Leave a Message

Thank you for your message. We will be in touch with you shortly.

Explore Properties

Property Description

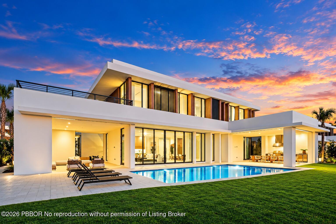
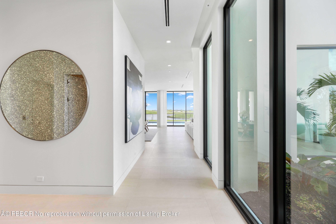
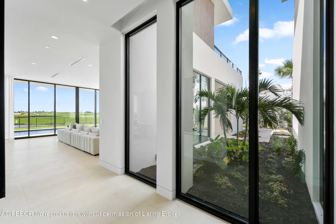
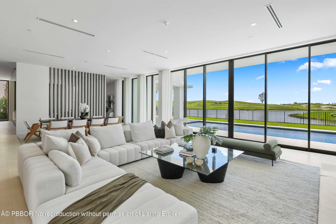
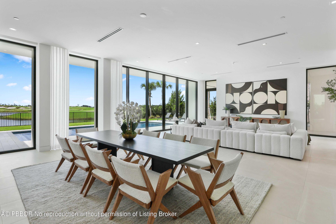
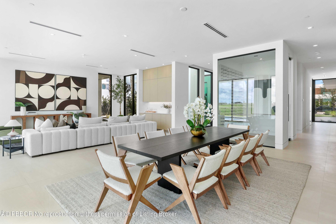
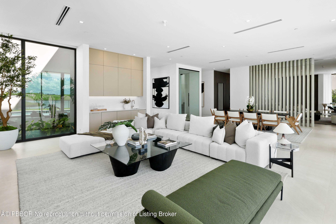
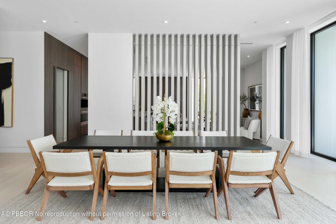
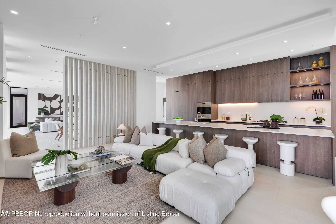
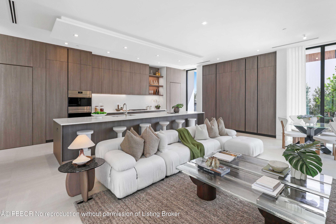
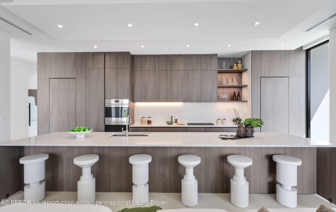
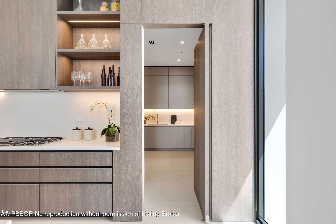
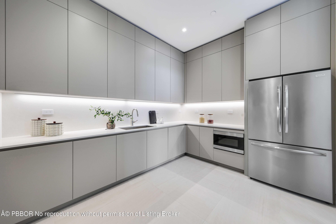
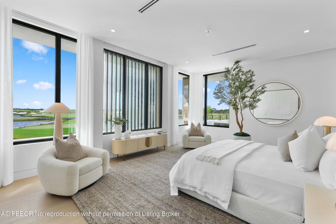
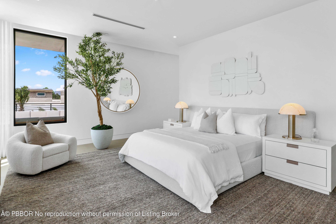
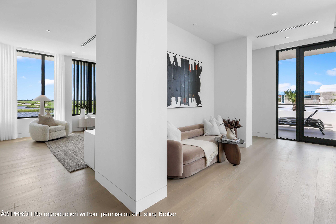
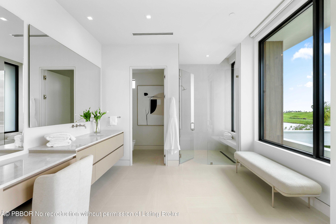
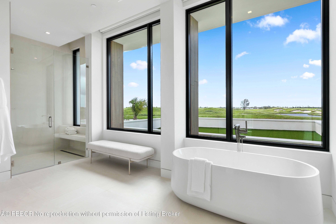
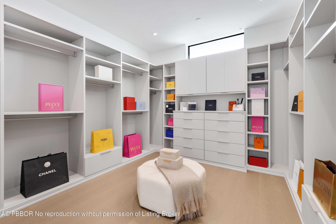
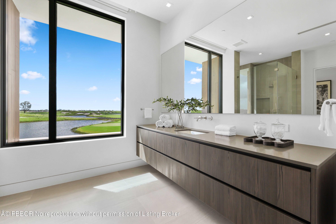
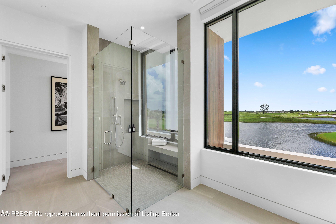
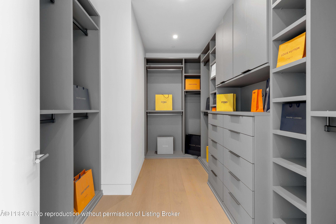
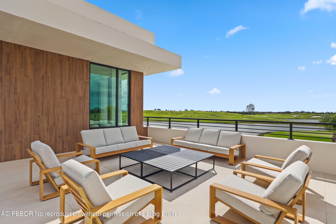
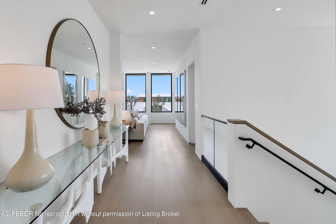
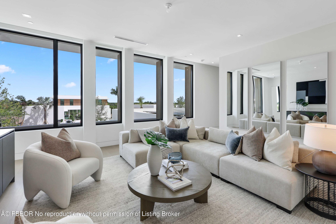
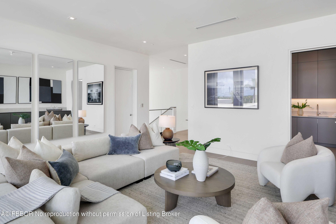
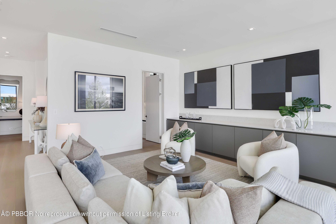
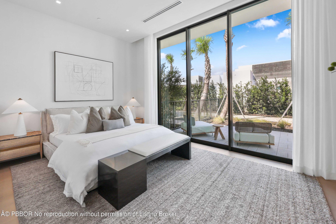
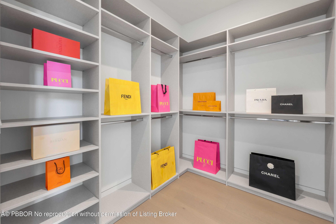
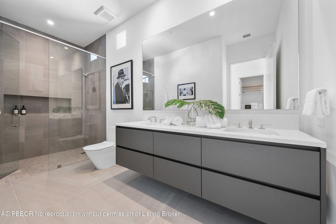
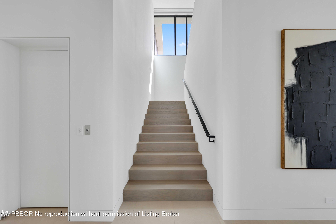
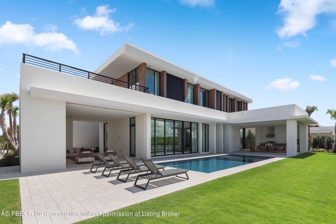
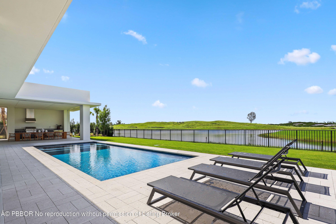
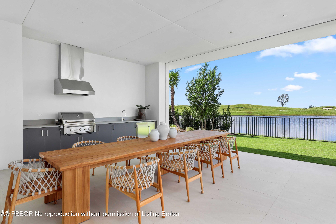
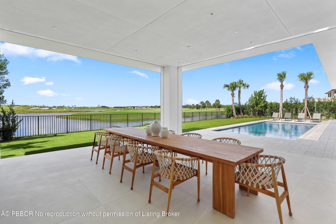
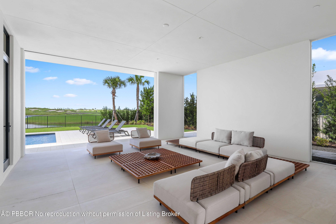
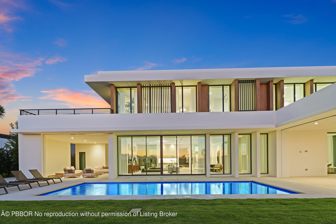
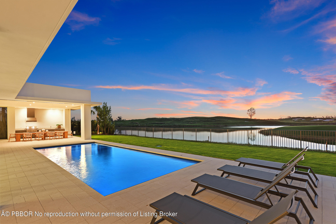
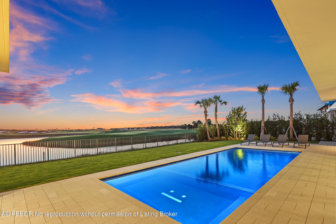
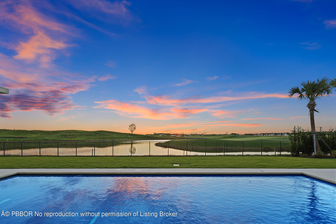
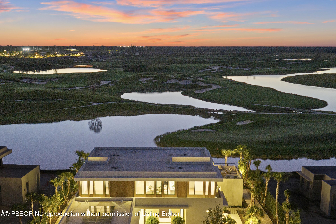
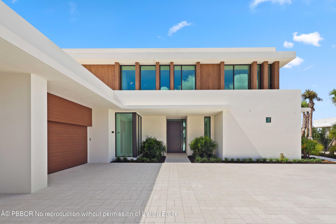
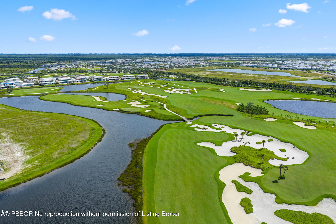
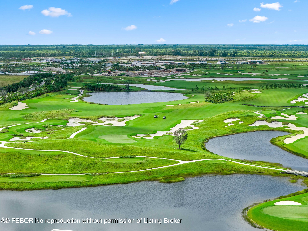
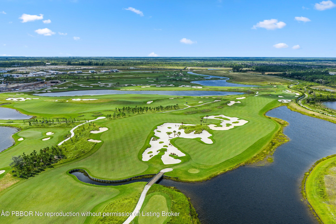
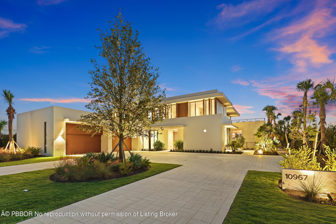
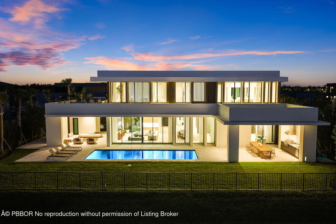
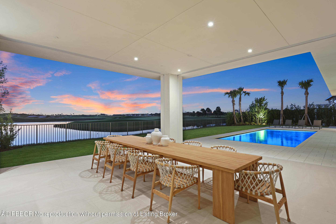
BRAND NEW, MODERN LUXURY - $400K Golf Membership Included! Arguably the BEST LOCATION & VIEWS within Panther National. This 5-bedroom, 6.5-bath estate by highly acclaimed architect Max Strang sits on a 1/2-acre lot in the most desirable location within Panther National, Palm Beach County's newest and most exclusive golf community. Spanning 11,023 total SF, the home offers 10'6'' ceilings, floor-to-ceiling glass, a 108-bottle wine cellar, and 2nd level loft area and wet bar. Full Smart Home automation includes Lutron lighting, solar panels, motorized screens, and automated shades. Outdoor living features multiple terraces, a summer kitchen, pool, and spa with golf and lake views. The chef's kitchen includes Wolf & Sub-Zero appliances, dual ovens, a spacious walk-in pantry, and catering kitchen. The primary suite offers dual spa-style bathrooms, dual oversized custom dressing rooms, a sitting area, and rooftop terrace. Additional features include en-suite guest rooms, an elevator, two laundry rooms, and a 4-car garage with EV charging. Residents enjoy a Nicklaus Signature Course designed by Jack Nicklaus & Justin Thomas, a state-of-the-art fitness center, resort-style pool, spa, and fine dining-luxury living in a private, modern enclave.
Overview

Property Status
For Sale
Lot Size
0.5 Acres
MLS ID
26-1382
Property Type
Residential
Year Built
2025

Features & Amenities

Total Area
11,023 Sq.Ft.
Neighborhood
Panther National
Architecture Styles
Contemporary
Water Frontage
Lakefront
Water Source
City Water
Utilities
Sewer
Pool
Pool, Heated - Gas, Spa
Roof
Other
Lot Features
1/2 Acre to 1 Acre, Golf Course Lot
Parking
Attached, Door Opener
Heat Type
Central Heat, Multi Zone Heat
Air Conditioning
Multi Zone Air, Central Air
Appliances
Dishwasher, Disposal, Refrigerator, Freezer, Ice Maker, Range-Gas, Oven-Double, Microwave, Washer, Dryer
Other Interior Features
Elevator, Storage, Wet Bar, Wine Rm/Temp-Control, Other (See Remarks), Pantry
HOA Amenities
Golf Privileges
Security Features
Gate House, Security System
Other Exterior Features
Balcony, Fence-Back Wall, Built-in Grill, Sprinkler System, Impact Doors, Impact Windows
Sales Price
$8,950,000
Real Estate Tax
$103,979/yr
Zoning
52- Pcd - Planned Community Development

Downloads

Modern white luxury home with a glass facade, pool, and palm trees at sunset.

Schedule a Tour

We would love to help you see this beautiful home! As a full-service brokerage, we can help you tour. Please submit an offer, and answer questions about the buying process.

Thank you

for your interest in 10967 Monte Rosa Court, Palm Beach Gardens, FL 33412

10967 Monte Rosa Court
Navigate
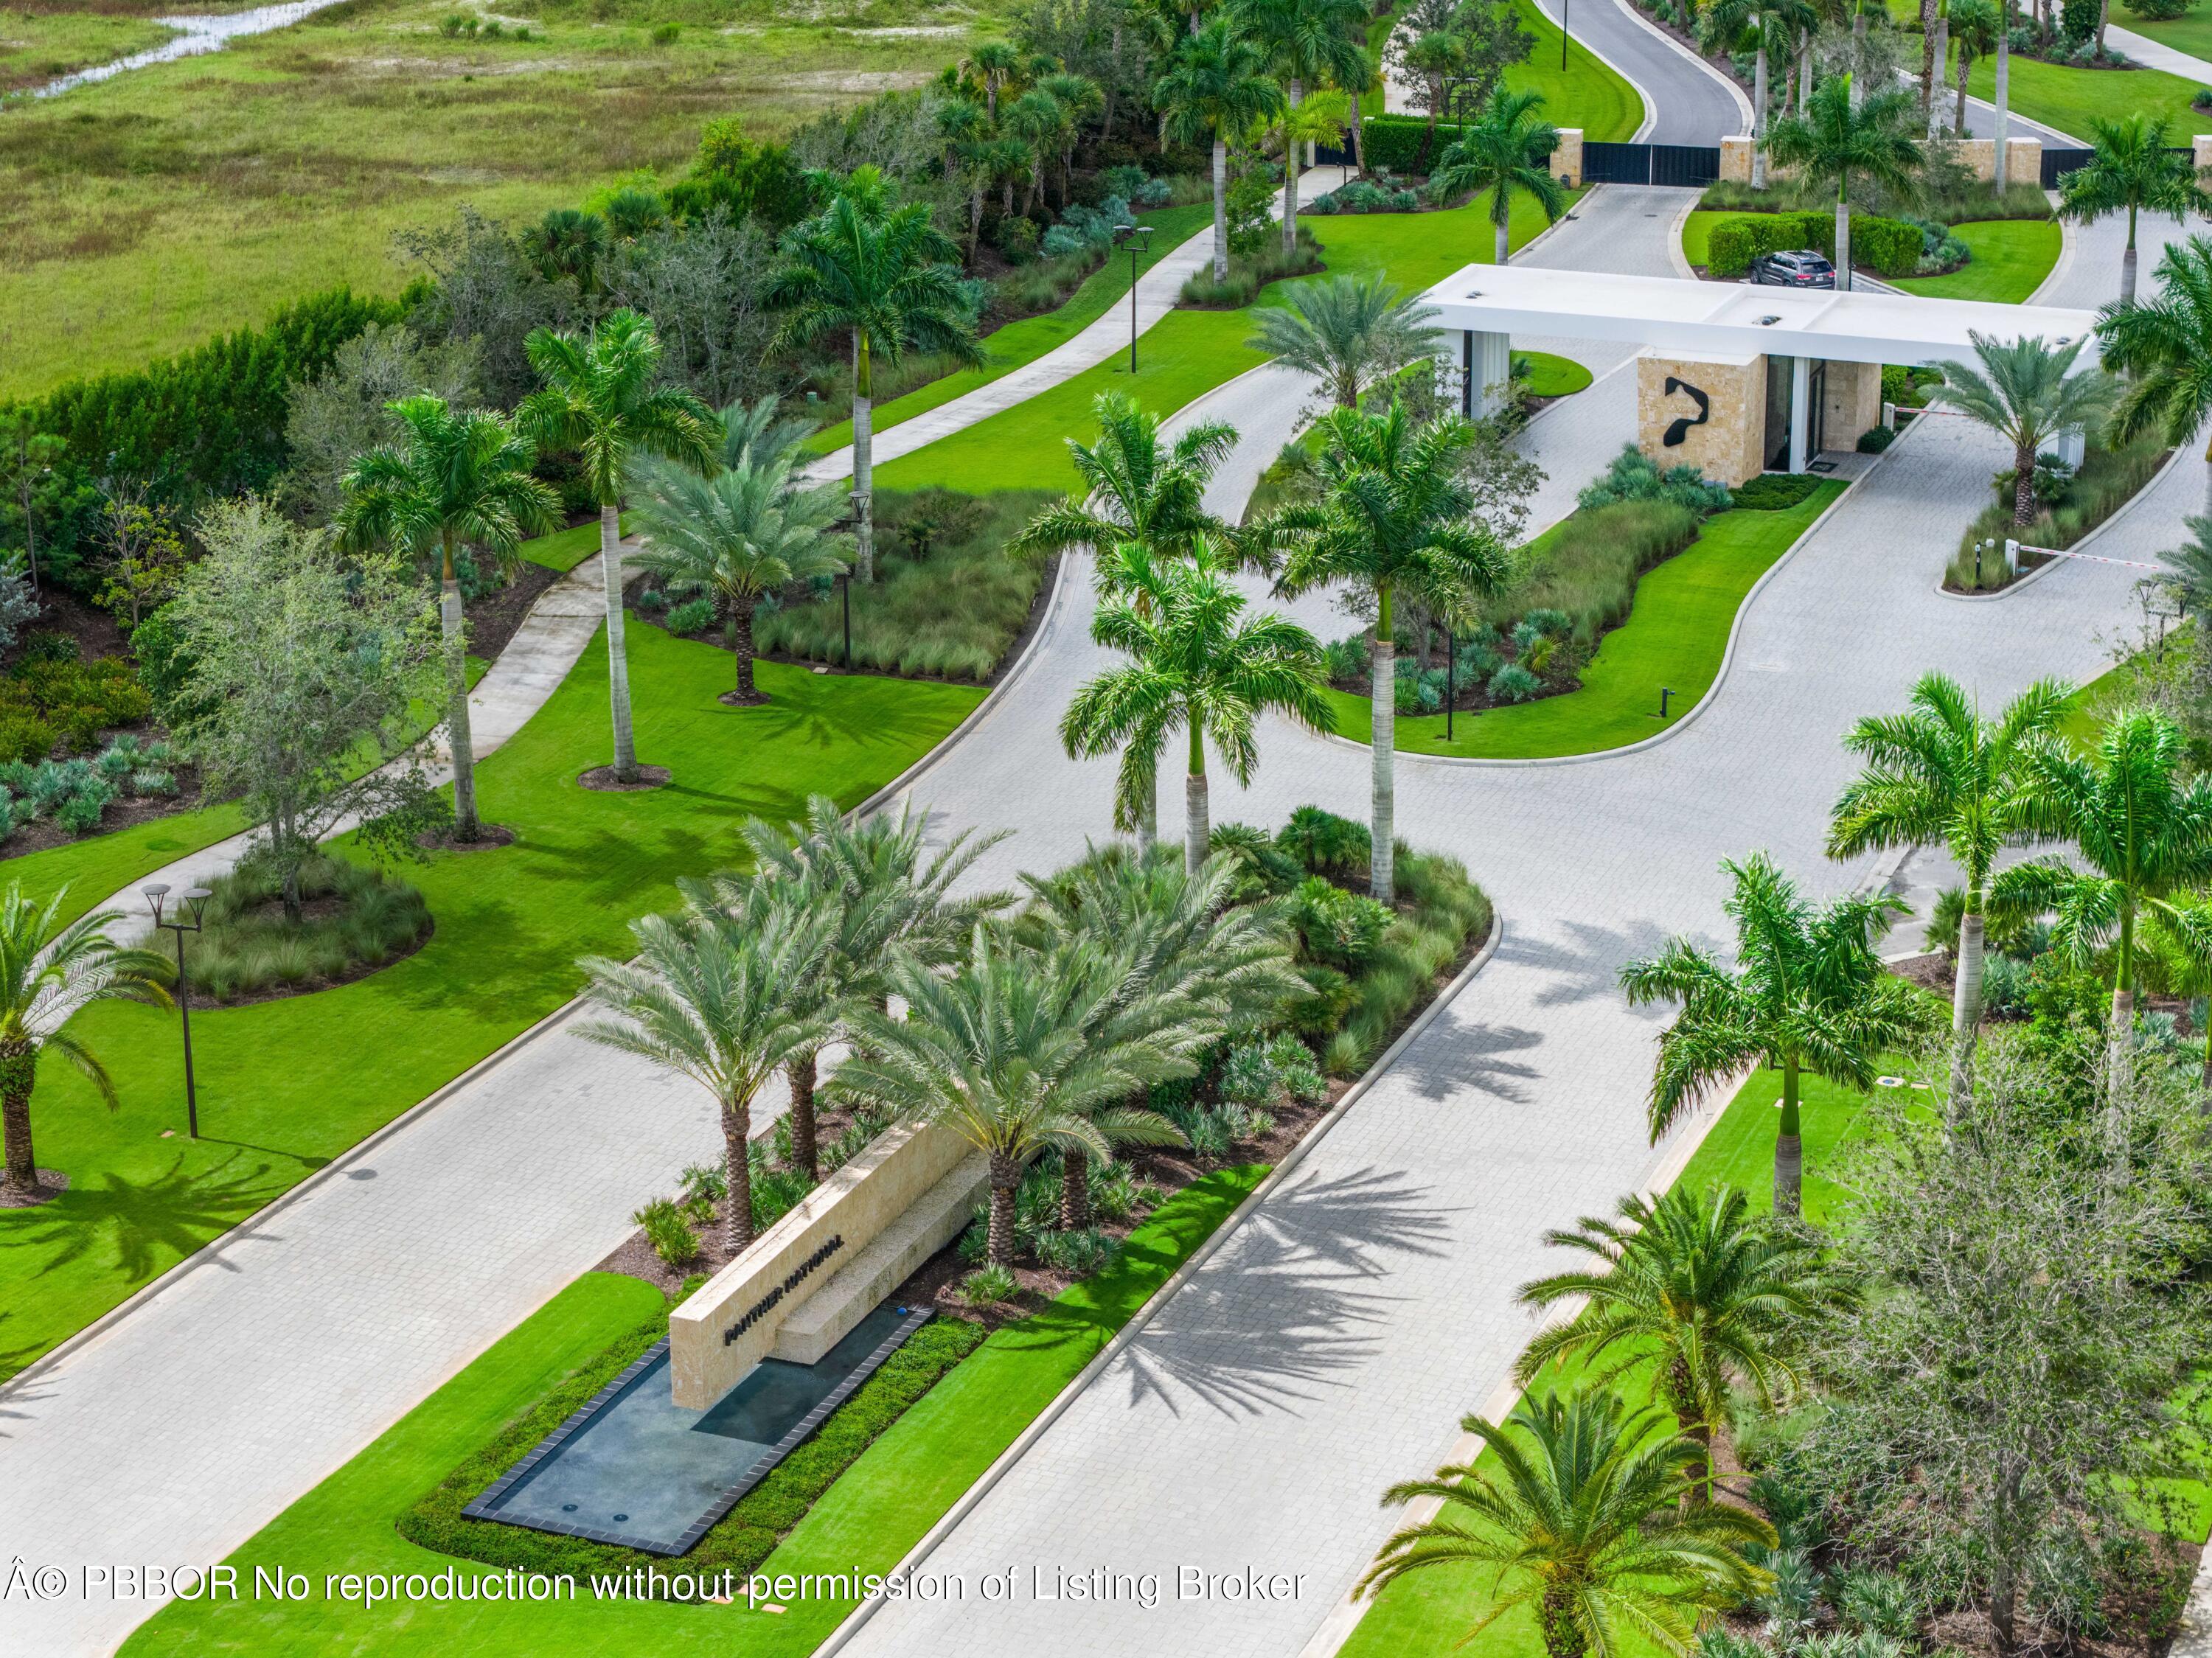
Panther National

Explore Panther National

read more

Mortgage Calculator

Estimate your monthly mortgage payment, including the principal and interest, property taxes, and HOA. Adjust the values to generate a more accurate rate.

$0,000 Your Payment 20 15 65
$0,000 Your Payment

I'm Interested In

10967 Monte Rosa Court

or
  • CallSamantha Curry

    License #3031158

    561.530.2227
  • Follow Samantha On Instagram