
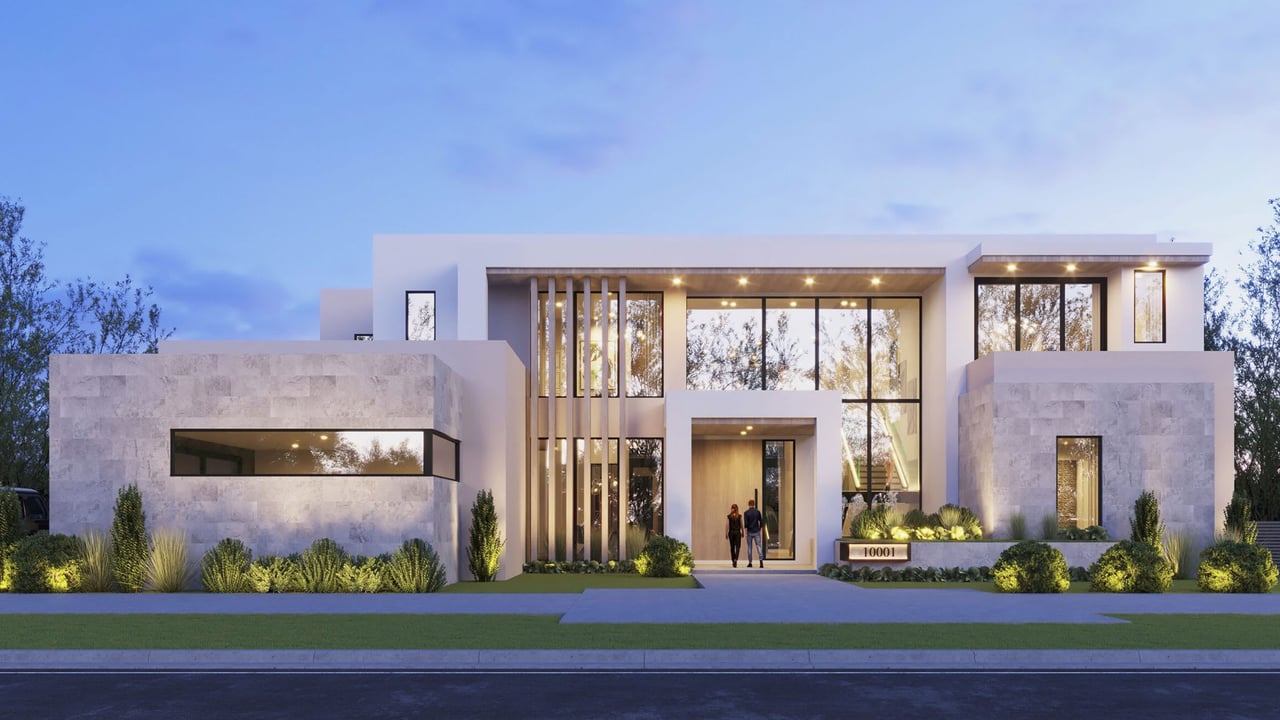


Perfectly situated directly on the Intracoastal across from Palm Beach, this gorgeous glass tower has been luring past, present, and future Palm Beachers to the mainland.
Completed Q4 2019, this 25-story gleaming beauty offers 3- to 5-bedroom homes ranging from 3,700 to 14,000 square feet, with every unit possessing spectacular 11-foot, floor-to-ceiling windows.
A true ultra-luxury building, The Bristol at 1100 S. Flagler Drive offers unparalleled five-star amenities, including men's and women's spas, a waterfront fitness center, beauty salon, spacious outdoor entertaining terrace, club lounge, private dining room, 75-foot swimming pool, jacuzzi, exclusive car service, gated entry, 24-hour valet, doormen, concierge, dog park, and an impressive backup generator.
A Vision of Elegance and Leisure
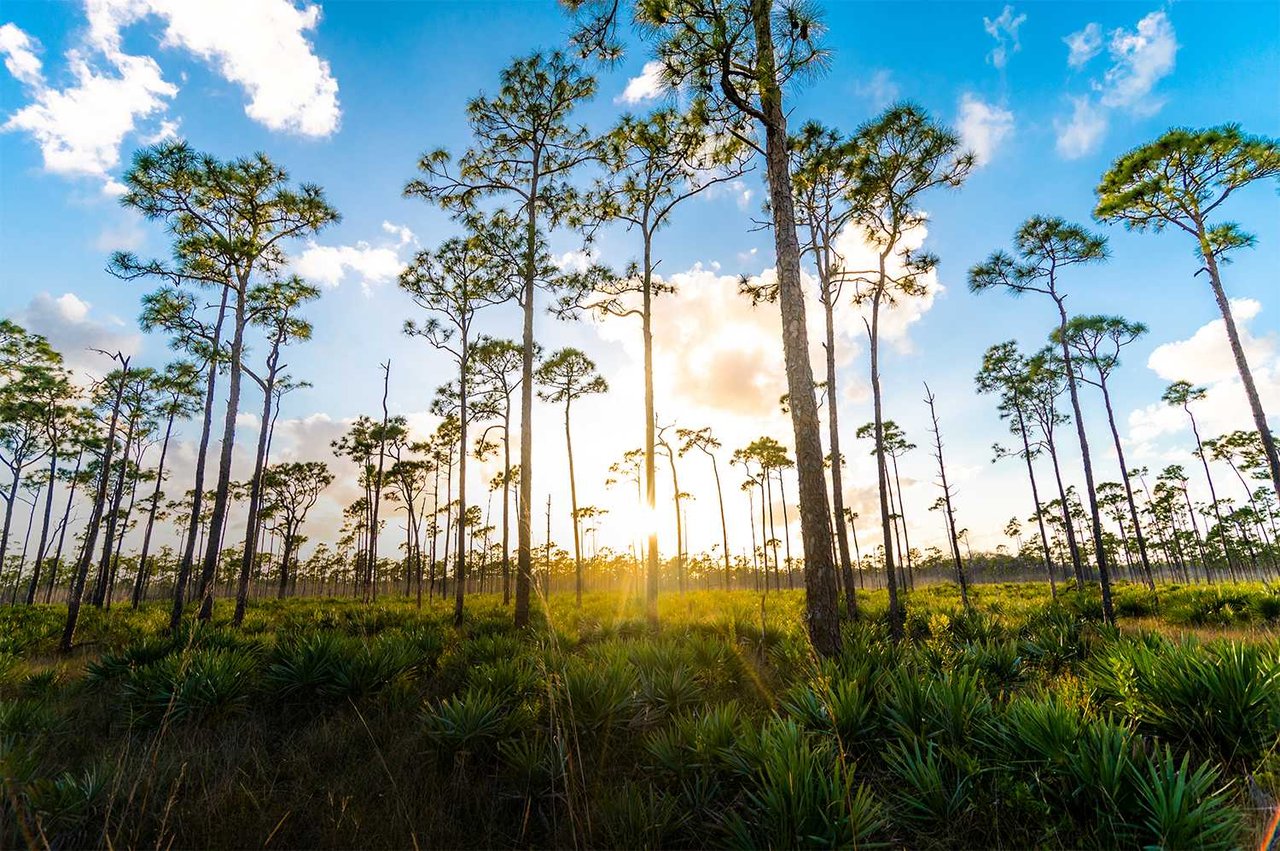
Welcome to Panther National, where luxury and sophistication meet in a new generation of private golf club communities. 218 Large homes, centered around a stunning 18-hole championship golf course designed by golf legends Jack Nicklaus and Justin Thomas, Panther National spans 2,400 acres of picturesque nature preserve. This exclusive community offers a remarkable array of resort-style amenities, providing residents with a serene and opulent lifestyle.
Championship Golf Course
The heart of Panther National is its dramatic 18-hole championship golf course, a masterpiece created by Jack Nicklaus and Justin Thomas. Surrounded by the natural beauty of Florida’s landscapes, the course promises an unparalleled golfing experience for enthusiasts of all levels.
Designed by renowned architect Max Strang, the Panther Clubhouse is a blend of environmental modern architecture and minimalist elegance. This luxurious space features:
Amenities include:
Panther National is a haven for those seeking a balance of luxury, tranquility, and rejuvenation. Residents can indulge in gourmet dining experiences, socialize in sophisticated lounges, or partake in recreational activities such as tennis and swimming. The community is designed to offer an exceptional selection of leisure options, ensuring every resident finds their perfect way to unwind.
Environmental Modern Architecture
Max Strang’s design seamlessly integrates the surrounding landscape with natural materials, creating interiors that flawlessly blend with the outdoors. The Panther National Clubhouse and Lifestyle Club embody the essence of luxury and leisure, enhancing a memorable experience for members.
Custom or Signature Estates
This stunning community is divided into one-third, one-half and acre lots. Residents are able choose an option of turn-key Signature Estates, starting at $4,700,000+, or opt for a luxury Custom Home, built to their desired specifications, starting at $5,250,000+.
Experience the perfect balance of luxury, tranquility, and rejuvenation in a community designed to move you.
18-HOLE CHAMPIONSHIP GOLF COURSE
The Panther National championship golf course, designed by the legendary Jack Nicklaus and Justin Thomas in his design debut, is a masterpiece of steep elevation changes and dramatic vistas. The 18-hole course offers a range of play from 8,000 yards at its longest tees to 4,500 yards, providing a challenging “major tournament” test for expert golfers while remaining enjoyable and playable for all members.
A LEGENDARY PAIRING: JACK NICKLAUS & JUSTIN THOMAS, COURSE DESIGNERS
Jack Nicklaus, widely considered the greatest golfer of all time and one of the finest golf course designers, boasts a professional career spanning from 1962 to 2005 with 117 tournament wins, including a record-breaking 18 major championships. Nicklaus has designed over 300 golf courses, showcasing his expertise in course design and architecture.
Justin Thomas, an American professional golfer, consistently ranks in the top 10 worldwide and competes on the PGA Tour. Since 2015, Thomas has achieved at least one PGA tournament victory each year, including two major championships: the PGA Championship in 2017 and 2022.
PERFORMANCE TRAINING CENTER
The Performance Training Center at Panther National is a state-of-the-art facility dedicated to enhancing golfers' skills. With three bays, a golf fitting center, a putting laboratory, and a café, the Center provides comprehensive training opportunities. Equipped with the latest technology and staffed by experienced instructors, it integrates seamlessly with the elite World Class Practice Area.
PUTTING COURSE – “THE CUB”
Inspired by the Himalayas Putting Course at St. Andrews, Panther National's nearly one-acre Nicklaus-designed putting course offers a perfect place to gather pre- or post-round. Whether settling bets, having fun with family, or training to enhance your putting skills, "The Cub" presents every putt imaginable and some you couldn’t dream of.
PRACTICE AREA
The Panther National Practice Area is a world-class facility designed to elevate your golf game with a focus on Full Swing and Distance Wedges. The range features target greens with trinity zoysia, mimicking different length par threes for enhanced practice. Each target green matches PGA Tour average shot distances, providing a realistic training environment. A 27-yard-wide US Open fairway runs through the center, helping players build on-course confidence.
SHORT GAME PRACTICE AREA
The Short Game Training Area at Panther National offers uniquely shaped greens and bunkers, helping golfers refine their wedge distances, pitches, and chip shots. This setup is essential for mastering Panther National’s course and top courses worldwide.
DISCLAIMER: ORAL REPRESENTATIONS CANNOT BE RELIED UPON AS CORRECTLY STATING REPRESENTATIONS OF THE DEVELOPER. FOR CORRECT REPRESENTATIONS, MAKE REFERENCE TO THIS BROCHURE AND TO THE DOCUMENTS REQUIRED BY SECTION 718.503, FLORIDA STATUTES, TO BE FURNISHED BY A DEVELOPER TO A BUYER OR LESSEE.
Renderings and other materials depict views which are not identical from each unit, and depictions of surrounding areas which are for conceptual purposes only, which are not entirely accurate, which may change from time to time, and which may be may be substantially altered or eliminated by future development, forces of nature, or otherwise. Any adjacent green space areas or other areas depicted or described herein do not reflect currently existing, proposed or potential improvements for such sites or any surrounding areas and developer makes no representations as to the present or future accuracy of, nor shall buyers rely upon, any such renderings or other materials.
Stated dimensions are measured to the exterior boundaries of the exterior walls and the centerline of interior demising walls and in fact vary from the dimensions that would be determined by using the description and definition of the “Unit” set forth in the Declaration (which generally only includes the interior airspace between the perimeter walls and excludes interior structural components). Additionally, measurements of rooms set forth on any floor plan are generally taken at the greatest points of each given room (as if the room were a perfect rectangle), without regard for any cutouts. Accordingly, the area of the actual room will typically be smaller than the product obtained by multiplying the stated length times width. All dimensions are approximate, and all floor plans and development plans are subject to change. This is not intended to be an offer to sell, or solicitation to buy, condominium units in any other jurisdiction where prohibited by law, and your eligibility for purchase will depend upon your state of residency. This offering is made only by the prospectus for the condominium and no statement should be relied upon if not made in the prospectus. The sketches, renderings, graphic materials, plans, specifications, terms, conditions and statements contained in this brochure are proposed only, and the Developer reserves the right to modify, revise or withdraw any or all of same in its sole discretion and without prior notice. These drawings and depictions are conceptual only and are for the convenience of reference. They should not be relied upon as representations, express or implied, of the final detail of the residences. The developer expressly reserves the right to make modifications, revisions, and changes it deems desirable in its sole and absolute discretion. All depictions of furnishings, finishes, appliances, counters, soffits, floor coverings and other matters of detail, including, without limitation, items of finish and decoration, are conceptual only and are not necessarily included in each Unit. Consult your Agreement and the Prospectus for the items included with the Unit. The photographs contained in this brochure may be stock photography or have been taken off-site and are used to depict the spirit of the lifestyles to be achieved rather than any that may exist or that may be proposed, and are merely intended as illustrations of the activities and concepts depicted therein.
FOR NY RESIDENTS: THE COMPLETE OFFERING TERMS ARE IN A CPS-12 APPLICATION AVAILABLE FROM THE OFFEROR. FILE NO. CP16-0131 Any images of a competed building are artists renderings incorporating the proposed building into the existing skyline. As depicted in the developers brochures or on the developers website, sketches, renderings, graphics, plans, specifications, services, amenities, terms, conditions and statements contained in this brochure are proposed only, and the Developer reserves the right to modify, revise or withdraw any or all of same in its sole discretion and without prior notice.
