Leave a Message

Thank you for your message. We will be in touch with you shortly.

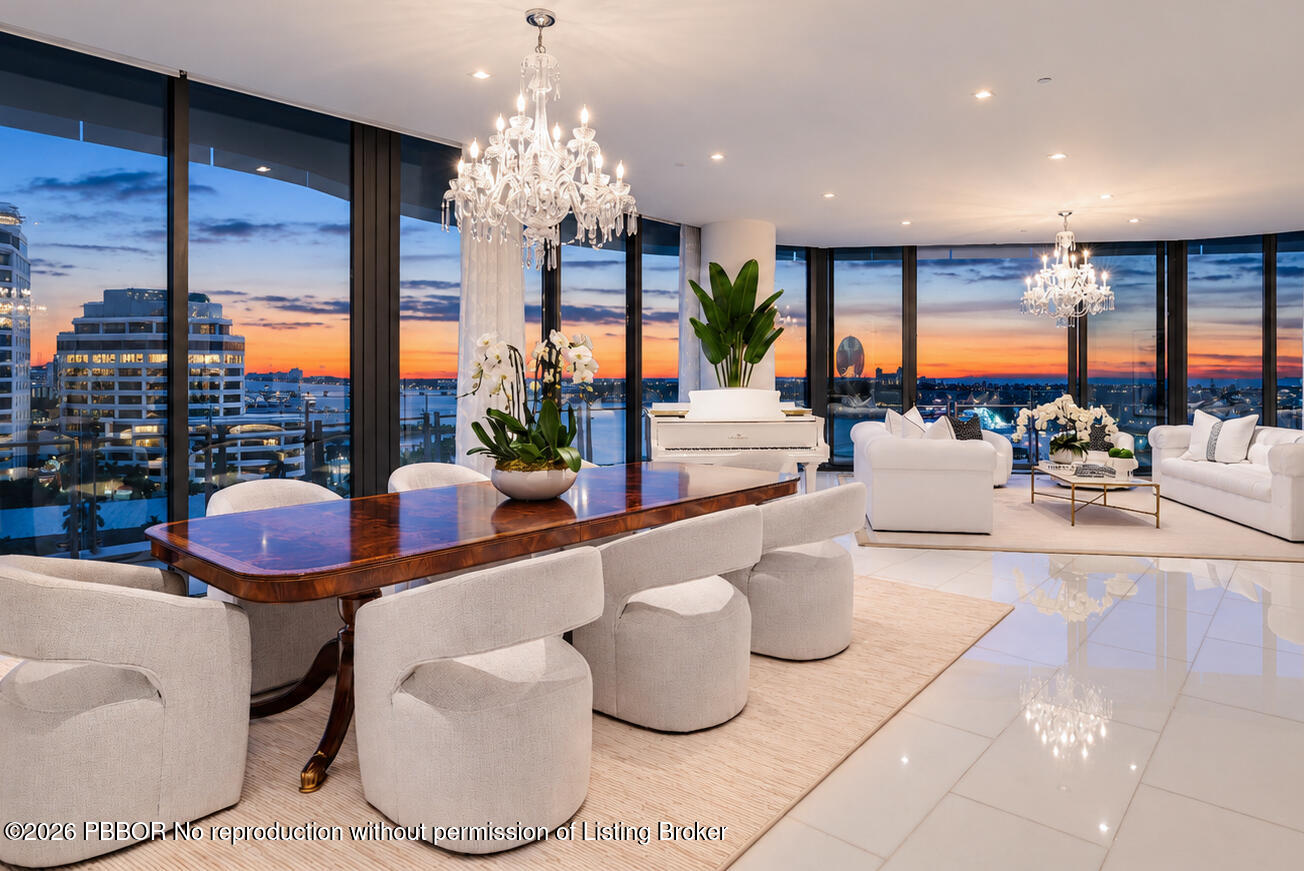
Open-plan living and dining room with floor-to-ceiling windows overlooking the city and ocean.
Waterfront view with a marina, open water, distant shoreline, and curved condominium balconies.
Panoramic view of a yacht marina, waterfront buildings, and ocean beyond.
Condominium entry hall with bronze wall sculptures, a console table, and light wood double doors.
Modern living room with a beige sofa, sculptural bronze ceiling light, abstract art, and floor-to-ceiling windows.
Open living and dining room with contemporary furnishings and ocean views through floor-to-ceiling windows.
Dining room with a long stone table and ocean views through floor-to-ceiling windows.
Open-plan kitchen and living room with a marble island, floor-to-ceiling windows, and expansive city views.
Modern white kitchen with marble surfaces, a gas cooktop, and a large island.
Modern white kitchen with a built-in wine refrigerator and windows overlooking a distant water view.
Modern kitchen with glossy white cabinets and built-in stainless-steel ovens, opening toward an ocean-view dining area.
Modern white kitchen with a large marble island and gray bar stools.
Open-plan living room with cream sofas, sculptural ceiling lights, colorful artwork, and a kitchen island.
Modern living room with cream sectional sofas, a wall-mounted television, and floor-to-ceiling city-view windows.
Modern bedroom with a large bed, white chaise lounge, and ocean views through floor-to-ceiling windows.
Modern bedroom with an upholstered bed, fur throw, built-in shelving, and circular pendant light.
Modern condo interior with a mirrored wall, illuminated glass cabinet, and large blue portrait artwork.
Marble bathroom with a soaking tub and double vanity overlooking the water through a floor-to-ceiling window.
Modern bathroom with a gray marble vanity, wide mirrors, and a glass-enclosed walk-in shower.
Modern bedroom with a wood-slat accent wall, circular pendant light, and city view through tall windows.
Modern bedroom with a gray upholstered bed, fur throw, and floor-to-ceiling windows overlooking the city.
Bathroom with a glass-enclosed shower, white vanity, and large mirrored wall.
Furnished high-rise balcony overlooking a marina and ocean, with a glass railing and broad curved overhang.
Modern curved high-rise condominium framed by palm trees, viewed from below in bright sunshine.
Condominium pool deck with shaded loungers overlooking the water and a marina.
Indoor pool beside a furnished lounge, with orchids and broad windows overlooking the water.
Indoor pool and pale lounge chairs beside waterfront windows, viewed past a marble wall with a shield emblem.
Fitness room with cardio and weight equipment, mirrored wall, and floor-to-ceiling windows overlooking the water.
Fitness center with exercise equipment, a treatment table, and floor-to-ceiling windows overlooking palm trees.
Built-in beverage station with glass-front drink fridges, folded towels, marble surfaces, and a potted plant.
Fenced condominium pet area with artificial turf, teal agility hoops, and a red fire hydrant.
Spa treatment room with wood cabinetry and a balcony overlooking the water and bridge.
Furnished spa lounge with white massage chairs, mirrored walls, and waterfront views.
Bright living room with neutral seating, floor-to-ceiling windows, and a palm-lined terrace.
Waterfront terrace with modern lounge seating, palm trees, and boats in the marina beyond.
Luxury vehicle cabin with white quilted seats, blue piping, woodgrain trim, and a mounted screen.
VIEW PHOTOS
$19,950,000

1100 S Flagler Drive, 2202

4 Beds 6 Baths 4,367 Sq.Ft.

Description

MODERN MASTERPIECE -- a truly elevated living experience. Meticulously redesigned by Solesdi Design with high-end Italian furnishings by Henge & Rimadesio. PARKING for 4 VEHICLES. 5,166 Total SF, including two expansive terraces with breathtaking views of the ocean and Intracoastal. The primary suite is a sanctuary of luxury, boasting dual bathrooms and dressing rooms for added convenience and privacy. Motorized shades throughout (including blackout shades) the residence provide effortless control over natural light, and the 11-foot sliders seamlessly connect indoor and outdoor living spaces.The Bristol offers a truly exceptional lifestyle, including the most impressive 5-star amenities and special attention to detail including... on-site professional concierge, two spas, beauty salon, waterfront fitness center, 75-ft resort-style swimming pool, club lounge and dog park (pet friendly). Three house vehicles equipped with a driver, gated entrance, and 24-hour valet and front desk. The finishes throughout are a testament to the property's unparalleled quality. Specialty marbles, high-end wood, and metal elements adorn the space, while the walls feature a stunning cement finish applied with seven coats, reminiscent of Venetian plaster. The attention to detail is evident in every corner, from the sleek electrical receptors by Bocci to the Salvatori Italian Marble walls in the entrance foyer and powder room.
The gourmet kitchen is a culinary enthusiast's dream, featuring top-of-the-line Gaggenau appliances, including a gas stove top and induction cooktop, two dishwashers, ovens, and even an espresso machine. The Snaidero Italian cabinetry adds a touch of elegance, while the Subzero wine fridge, capable of storing up to 100 bottles, and refrigerator drawers cater to all your storage needs. Included in the luxurious interior are top of the line systems like Crestron, Sonos, and Sonance A/V systems. 1 assigned parking spot and 3 Valet spaces/spots. 1 storage. ALL Furnishings, Artwork, Italian Linens, Pillows, Throws, Decor, Accessories are sold separately.

Share Property

Location

1100 S Flagler Drive, 2202, West Palm Beach, FL 33401

Status

Off-Market
Samantha Curry

Samantha Curry

TITLE

Broker Associate

PHONE

561.530.2227

West Palm Beach

Offers many distinct neighborhoods, but the key luxury homes lie along the waterfront

Property Amenities

View additional property information below.
Interior
Laundry room Laundry in Unit
Appliances Dishwasher, Disposal, Refrigerator, Refrigerator-Wine, Freezer, Ice Maker, Instant Hot Water, Oven-Double, Oven-Convection, Microwave, Washer, Dryer, Range - Electric, Range - Gas
Flooring Hardwood, Marble
Total Bedrooms: 4
Half Bathrooms: 1
Full Bathrooms: 5
Other Interior Features Sound System, Storage, Wet Bar, Wndw Trmnts Included, Other (See Remarks)
Area & Lot
Living area 4,367 Sq.Ft.
MLS® ID 24-1708
Year Built 2019
Type Condo
Status Off-Market
Exterior
Stories 25
Pool Pool, Salt Water, Heated Elec
Air conditioning Multi Zone Air
Heat type Multi Zone Heat
Security Features Security Guards, Security System, Other Security, Door Person
Other Exterior Features Balcony, Impact Doors, Impact Windows, Clubhouse, Elevator, Exercise Room, Lobby
Finance
Sales Price $19,950,000
Maintenance Fee $9,596 monthly
Real Estate Tax $245,343 yearly

Connect With Samantha

Follow Me On Instagram